
Introduction
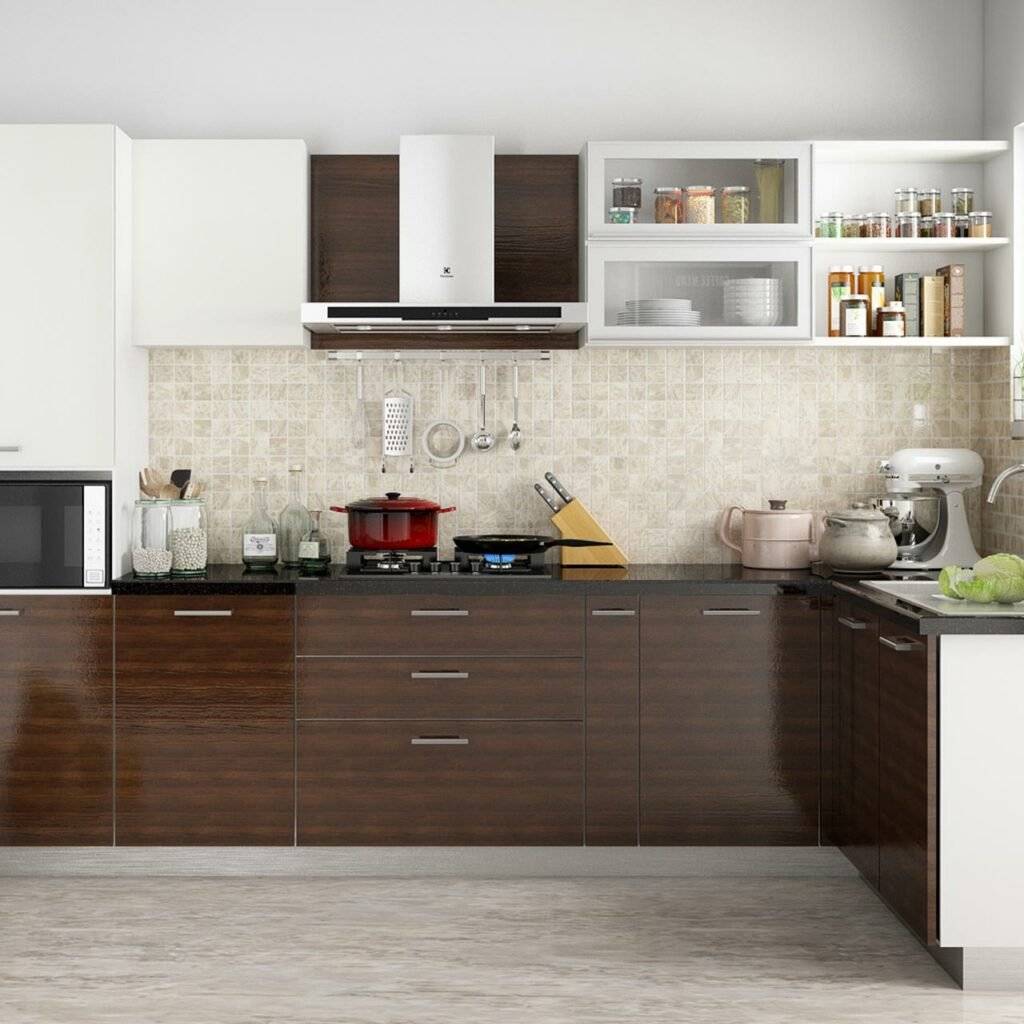
A kitchen remodel can improve storage, workflow, safety, and property appeal. Yet poor planning often creates expensive delays, awkward movement, and short-lived finishes. Cabinet selection affects almost every daily task, from food preparation to waste disposal. Brisbane households face added considerations, including heat, humidity, compact layouts, and varied building styles. Avoiding common errors helps homeowners control costs, protect usable space, and achieve a practical result that continues serving household needs for many years.
Starting Without a Plan
Many renovation problems begin before demolition starts. Homeowners should record room measurements, appliance sizes, plumbing points, electrical outlets, storage needs, and preferred work zones. Experienced kitchen cabinet makers in Brisbane can review these details before construction begins. Their input may reveal clearance issues, unsuitable door positions, weak storage capacity, or costly changes hidden within an attractive concept. Early planning gives every trade a clear reference.
Ignoring the Work Triangle
A beautiful kitchen can still perform poorly if the refrigerator, sink, and cooktop sit too far apart. Many designers use the work triangle as a practical starting point, although modern layouts may require several activity zones. A combined travel distance of roughly 4 to 7 metres often supports efficient movement. Excessive separation creates wasted steps, especially during busy meal preparation.
Choosing Style Before Function
Open shelving, handleless doors, and deep drawers may look appealing, but each choice needs practical testing. Homeowners should consider reach height, cleaning time, child safety, and daily item access. Drawers usually offer better visibility than low cupboards, while tall units can store bulky equipment efficiently. Attractive finishes should support household routines rather than restrict them.
Underestimating Storage Needs
Storage shortages often appear after installation, when unused appliances, cookware, and pantry goods need a home. A useful inventory should list every item requiring cabinet space, including seasonal equipment. Tall pantry units, corner solutions, drawer stacks, and overhead cupboards can increase capacity. Allowing 10 to 15 percent spare room also prevents shelves from becoming crowded soon after completion.
Forgetting Appliance Measurements
Appliance dimensions vary between brands, even when products share a standard label. A refrigerator may require extra side clearance, while a dishwasher needs accurate opening width and door movement. Oven ventilation and microwave height also influence cabinet placement. Final product specifications should reach the cabinet team before cutting begins. Measuring the actual appliance prevents gaps, blocked doors, and expensive alterations.
Misjudging Walkways and Doors
Tight aisles can make two-person cooking uncomfortable and create collision risks. A clear walkway of about 900 millimetres suits basic movement, while busy work areas often benefit from 1,000 to 1,200 millimetres. Cabinet doors, drawers, ovens, and dishwashers need separate opening paths. Floor markings can test these movements before manufacturing starts, giving households a simple way to identify conflicts.
Selecting Materials by Price Alone
The cheapest board, hinge, or laminate may reduce the initial invoice but increase repair costs later. Moisture-resistant panels suit areas near sinks and dishwashers, while quality hinges support repeated daily use. Solid timber, engineered board, and laminate each provide different benefits. Comparing thickness, edge treatment, hardware ratings, warranties, and cleaning requirements gives buyers a fairer cost assessment.
Overlooking Lighting and Power
Cabinet plans should account for task lighting, pendant positions, appliance outlets, and charging points. Dark worktops can reduce visibility when overhead lighting remains limited. Under-cabinet strips often improve preparation areas, provided wiring remains accessible. Electrical planning should occur before wall finishes and cabinet production. Late changes may require cutting, patching, or relocating units, adding labour and material charges.
Skipping Hardware Checks
Handles and hinges affect comfort more than many homeowners expect. A handle placed too close to a wall can cause knuckle contact, while weak runners may struggle with heavy cookware. Soft-close hardware can reduce noise and impact, but quality varies between suppliers. Sample doors and drawers should be opened repeatedly before approval. This small test exposes awkward grips and poor movement early.
Rushing the Final Inspection
A rushed handover can leave alignment faults, uneven gaps, damaged surfaces, or missing accessories unnoticed. Homeowners should inspect doors, drawer fronts, shelves, handles, seals, and appliance clearances under normal lighting. A written defect list gives installers a clear correction record. Payment terms, warranty details, and maintenance instructions should also be confirmed before the project receives final approval.
Conclusion
Successful kitchen remodeling depends on decisions that support real household behaviour. Accurate measurements, sensible clearances, suitable materials, reliable hardware, and adequate storage reduce avoidable problems. Brisbane homeowners can gain better results by reviewing plans carefully and testing key details before production. A professional cabinet team adds valuable technical guidance, yet informed clients still need to ask questions, check specifications, and approve each stage. Careful preparation protects the budget while producing a kitchen that feels comfortable every day.

